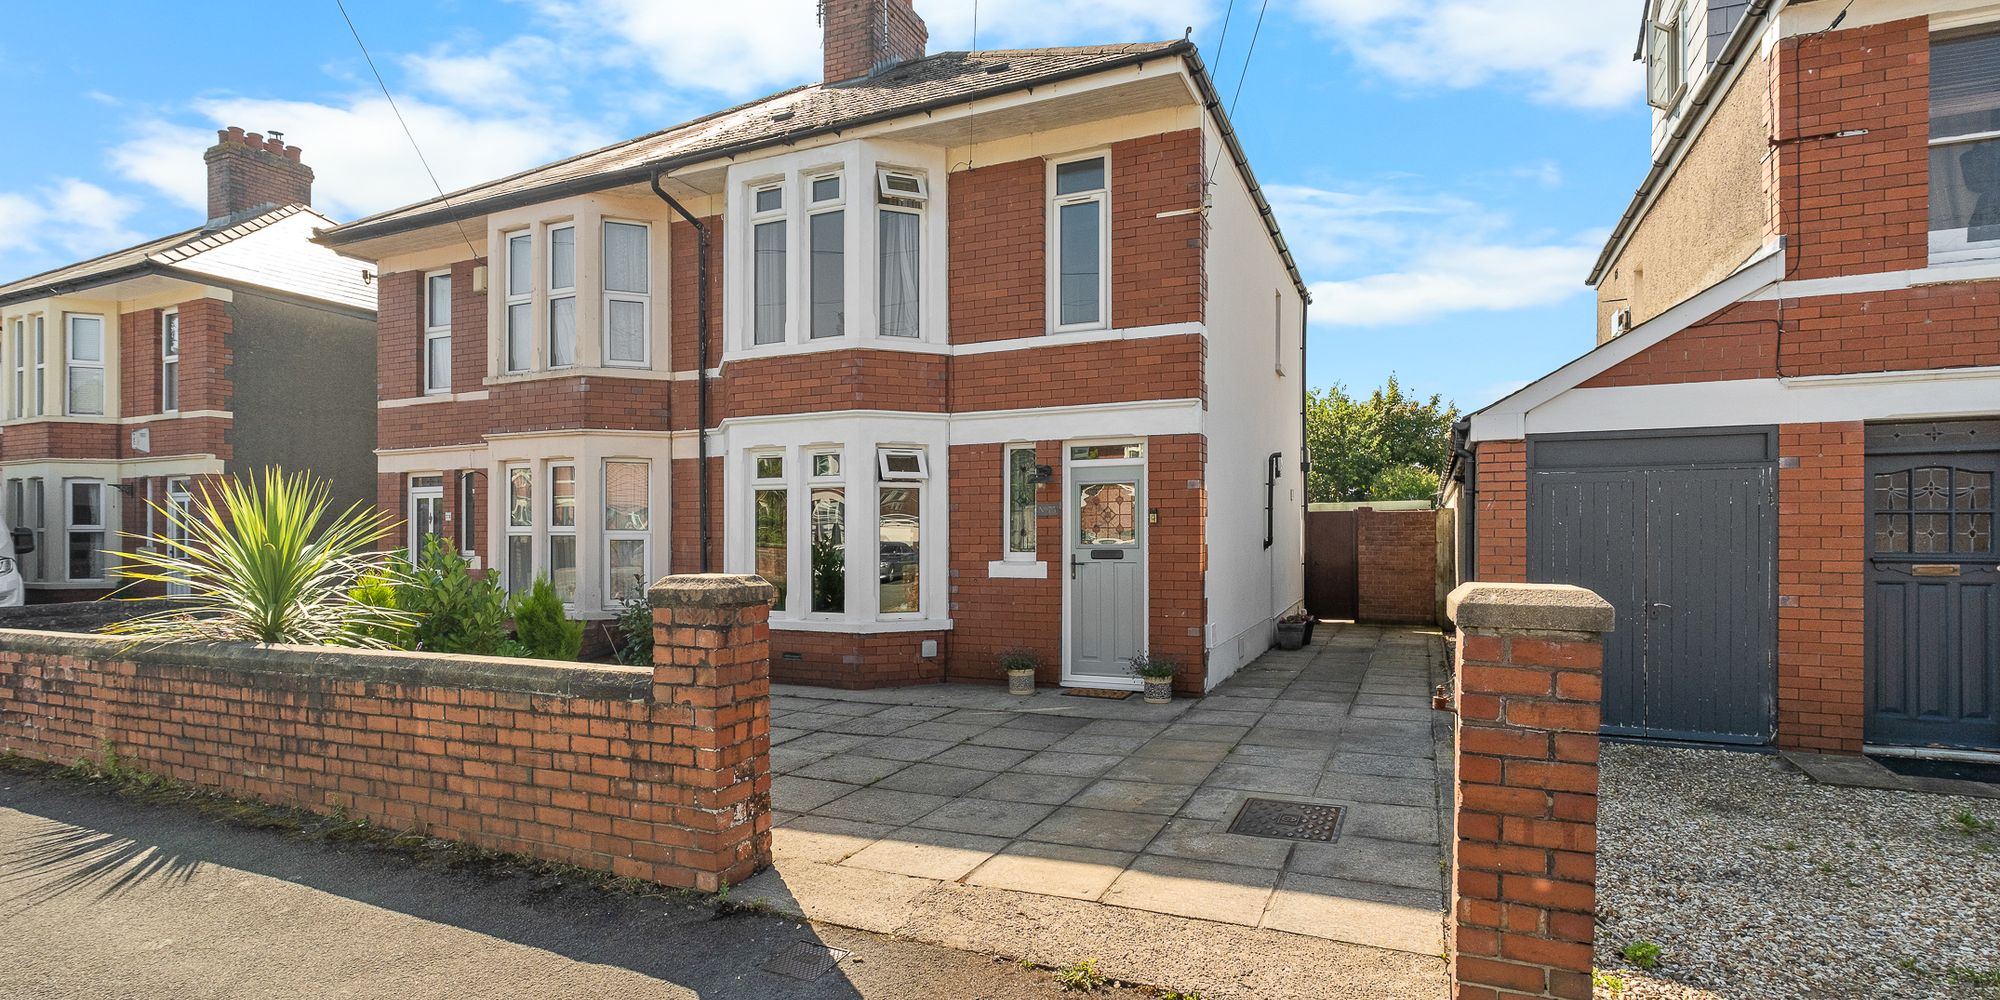
ENTRANCE HALL Dimensions: 14′ 11″ x 5′ 4″ (4.567m x 1.632m). Entry via composite door with decorative stained glass. Decorative stain glass window to front aspect. Coving. Ceiling rose. Radiator. Picture rail. Original tiled flooring. Stairs to...
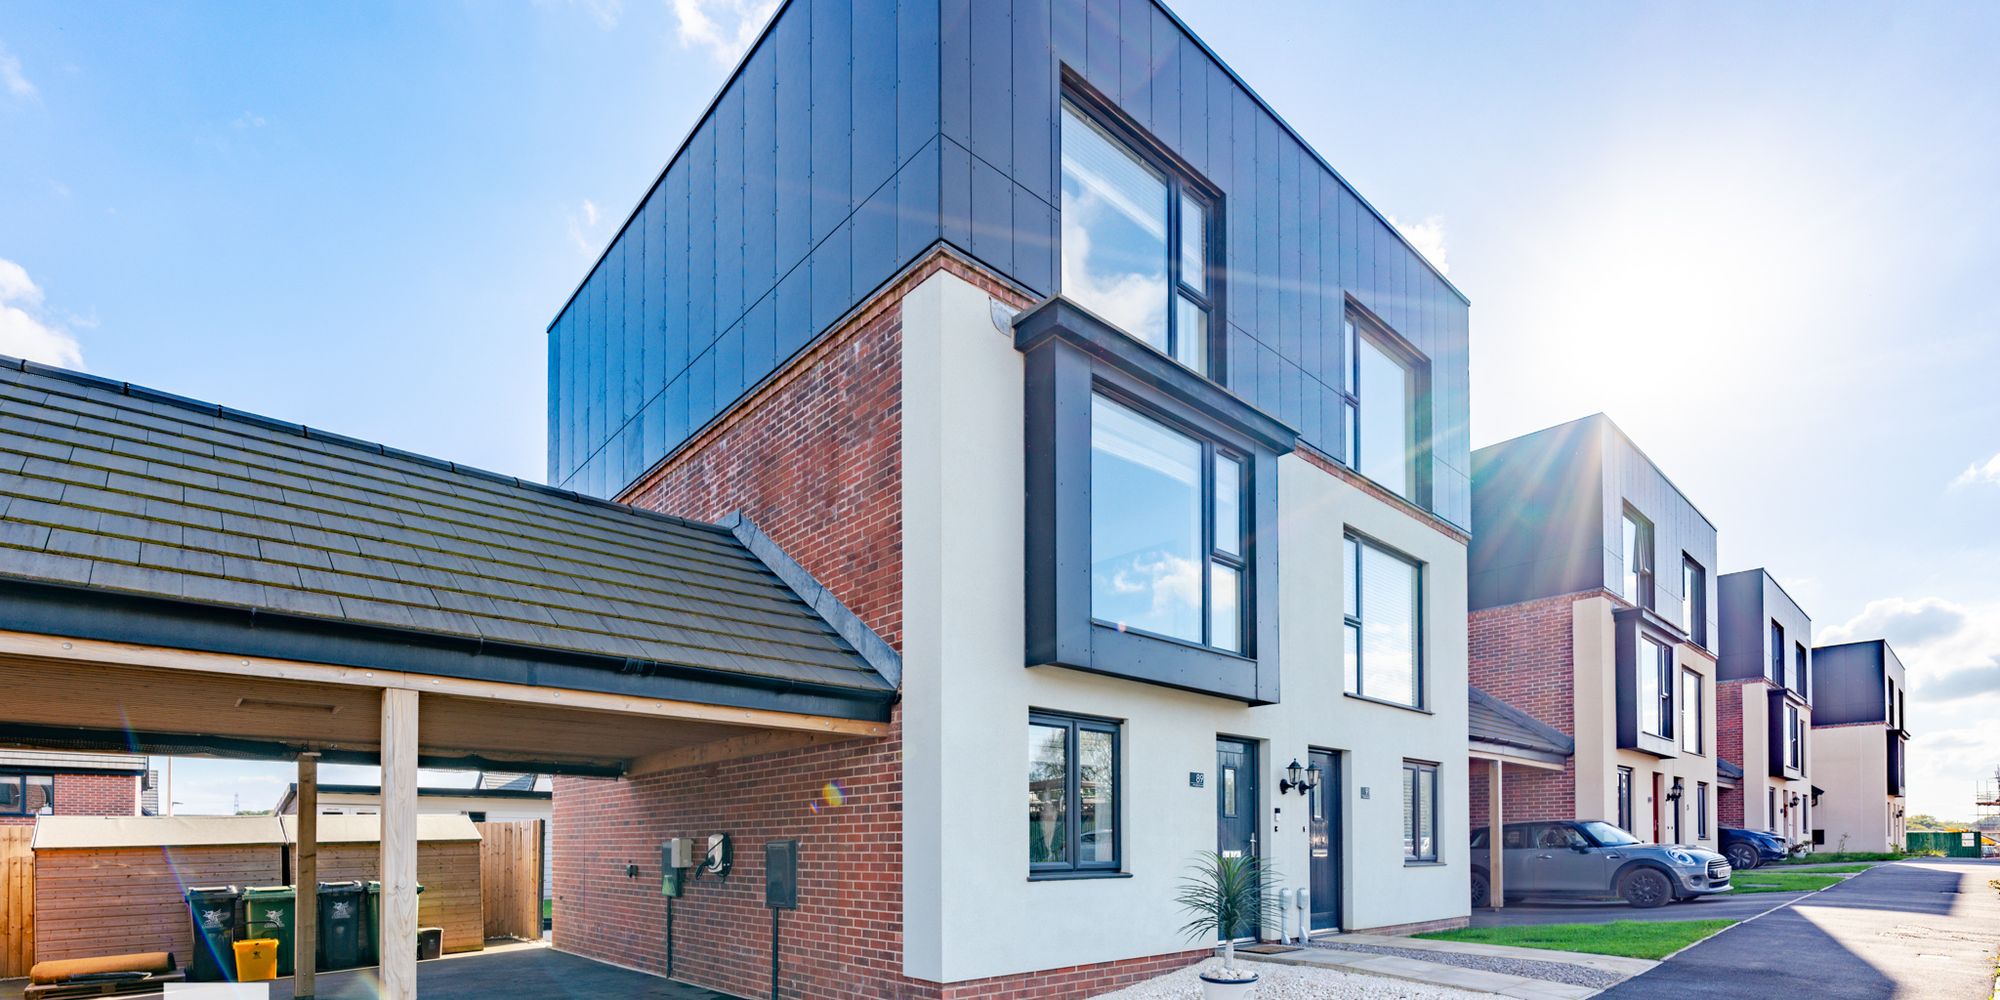
DESCRIPTION ** BEAUTIFULLY PRESENTED THREE/FOUR BED FAMILY HOME ** LARGE GARDEN ROAD ** DRIVEWAY & CARPORT ** **NO CHAIN**A beautifully presented three/four bedroom semi detached town house in a popular modern development. Entrance hallway, cloakroom,...
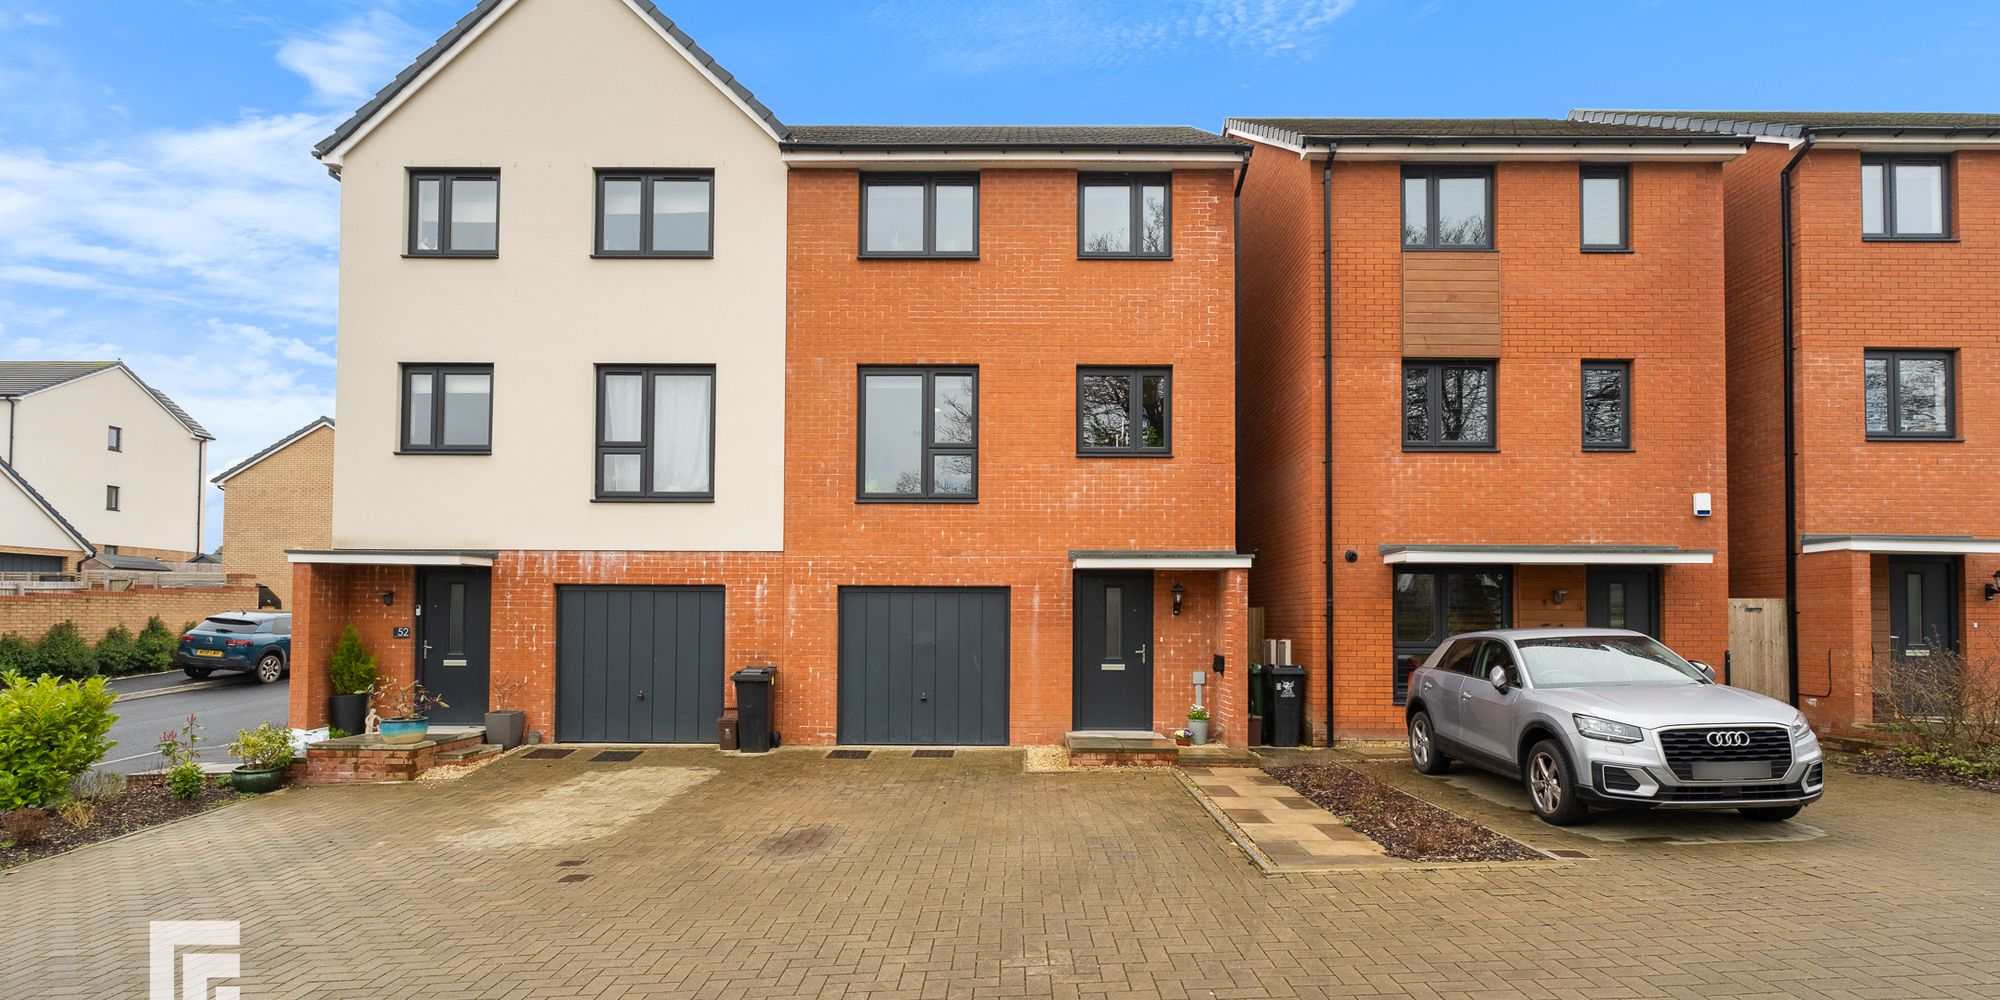
DESCRIPTION ** LARGE FOUR BEDROOM SEMI DETACHED ** CONVENIENT LOCATION ** NO CHAIN ** A beautifully presented, four bedroom, three storey semi detached town house in the delightful modern development, close to transport links and amenities. Entrance hallway,...
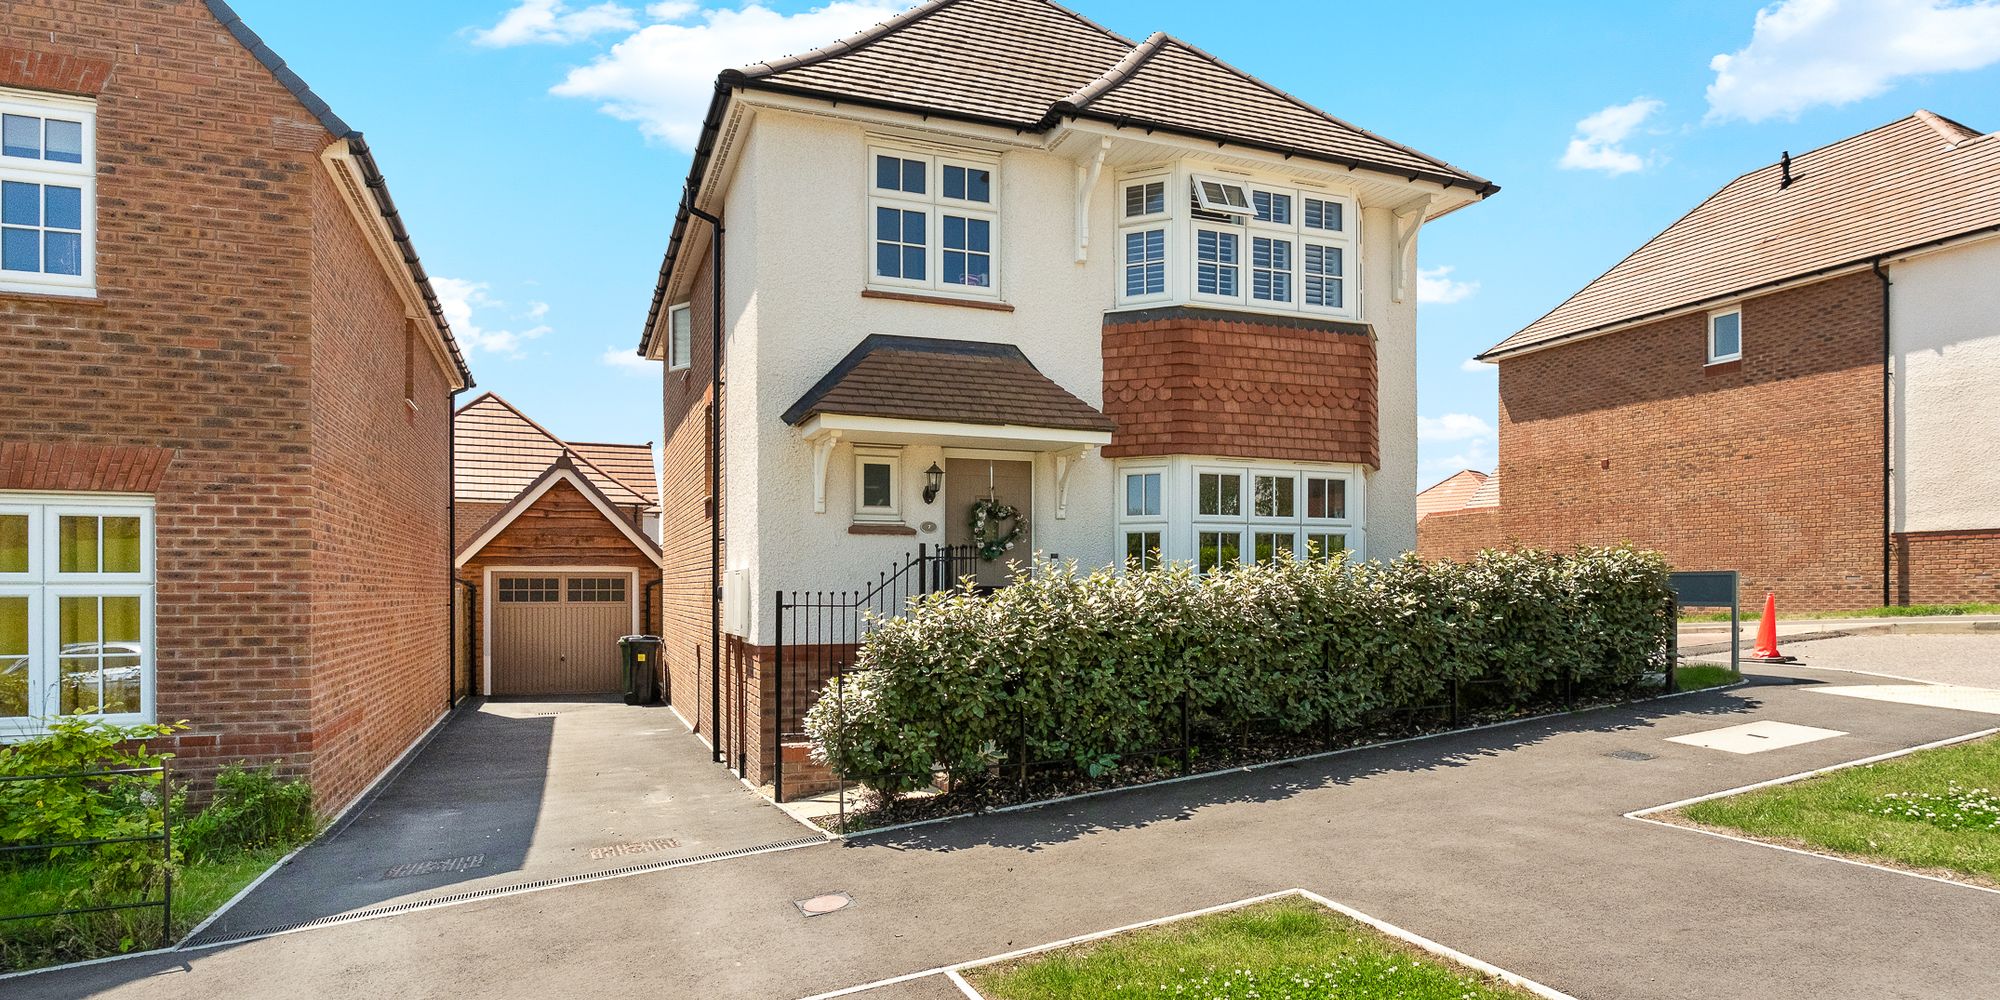
DESCRIPTION ** MODERN FOUR BEDROOM DETACHED WITH GARAGE ** BEAUTIFULLY LANDSCAPED SOUTH FACING REAR GARDEN ** A beautifully presented ‘Stratford’ style Redrow built four bedroom detached family home in the sought after area of Radyr, being a short walk to...
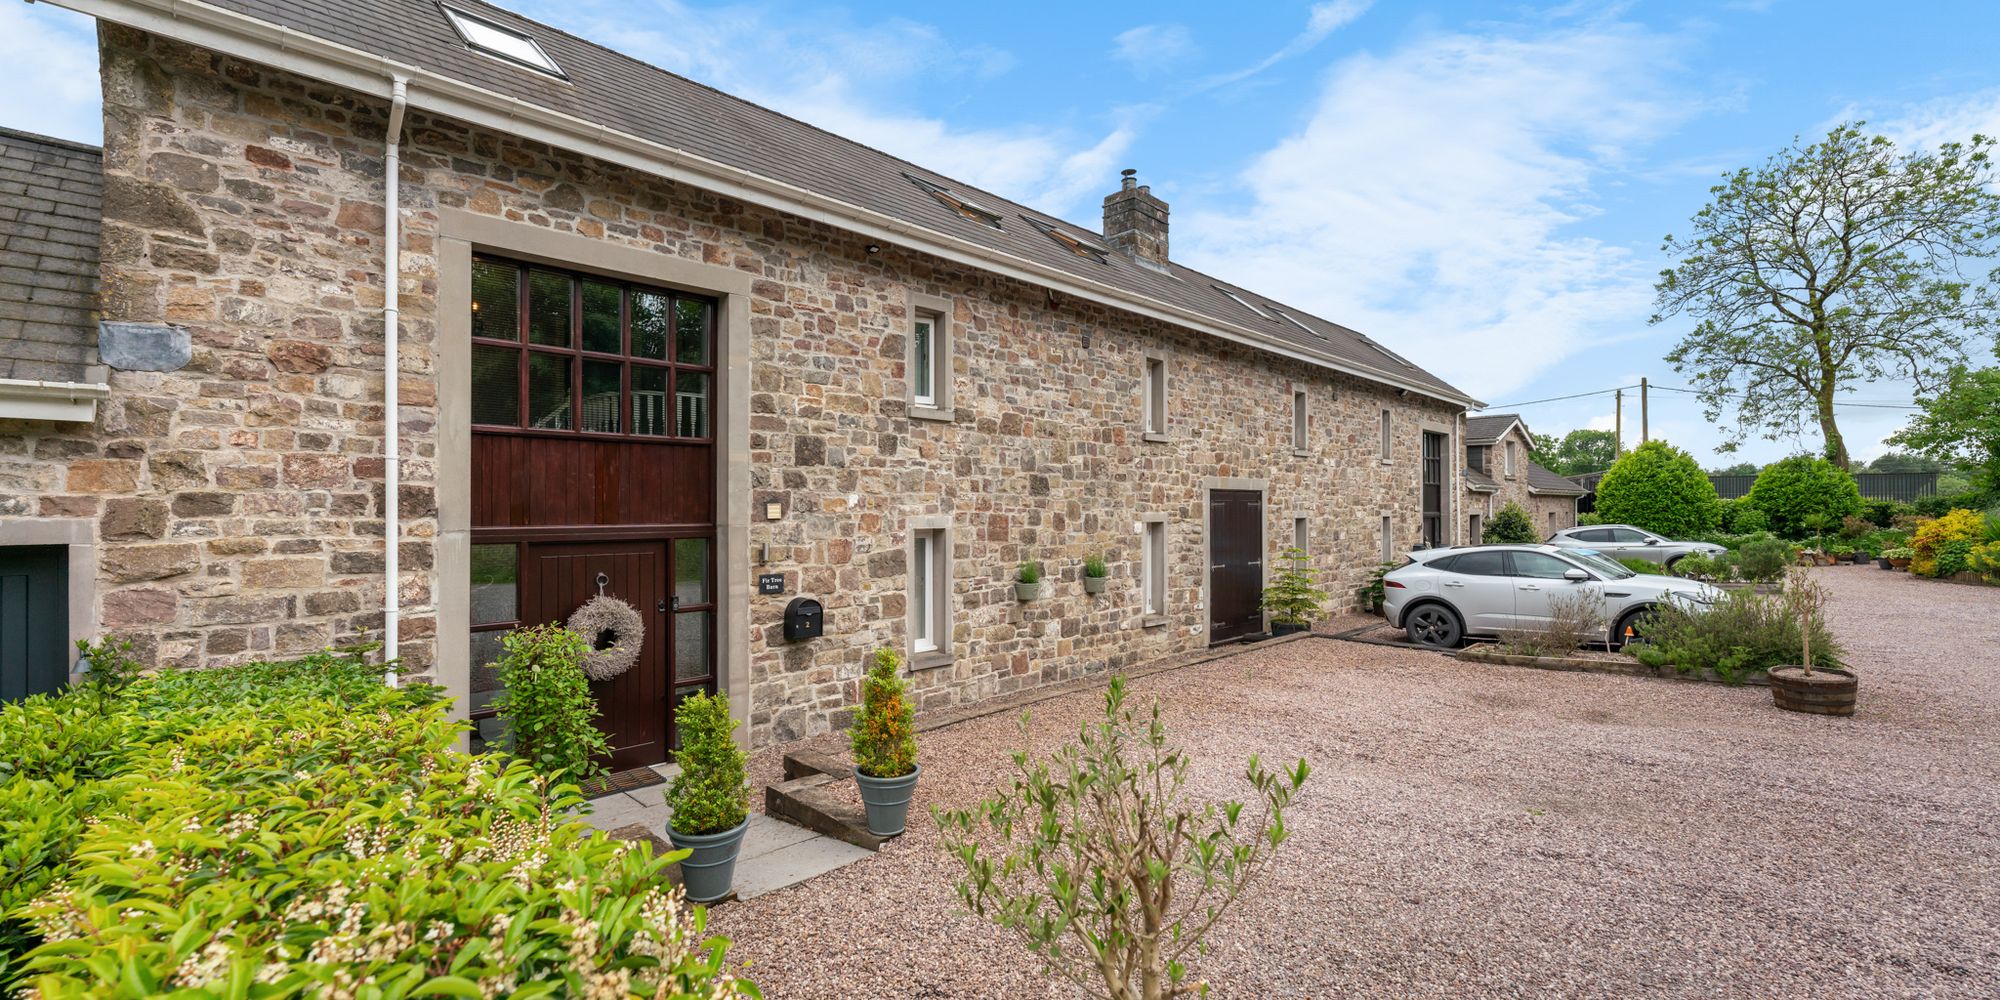
DESCRIPTION ** TRADITIONAL CONVERTED STONE BARN WITH AN EXCEPTIONAL MODERN FINISH ** FOUR DOUBLE BEDROOMS ** SOUTH FACING REAR GARDEN ** A beautifully presented four double bedroom traditional converted mid-link stone barn, with spacious accommodation over three...